
Maison Privée residences & floor plans
From two-bedroom residences to duplexes and penthouses, consider how your household will actually use each space.
Information checked: 09 Sep 2026Two towers, distinct arrangements
Read the floor plate alongside the apartment plan to understand lift access, lobbies, circulation and privacy. Presentation drawings do not replace the contract’s annexes.
Plans from the supplied project materials. Verify dimensions and labels against the unit code and contract revision.
Tower M · 308 homes
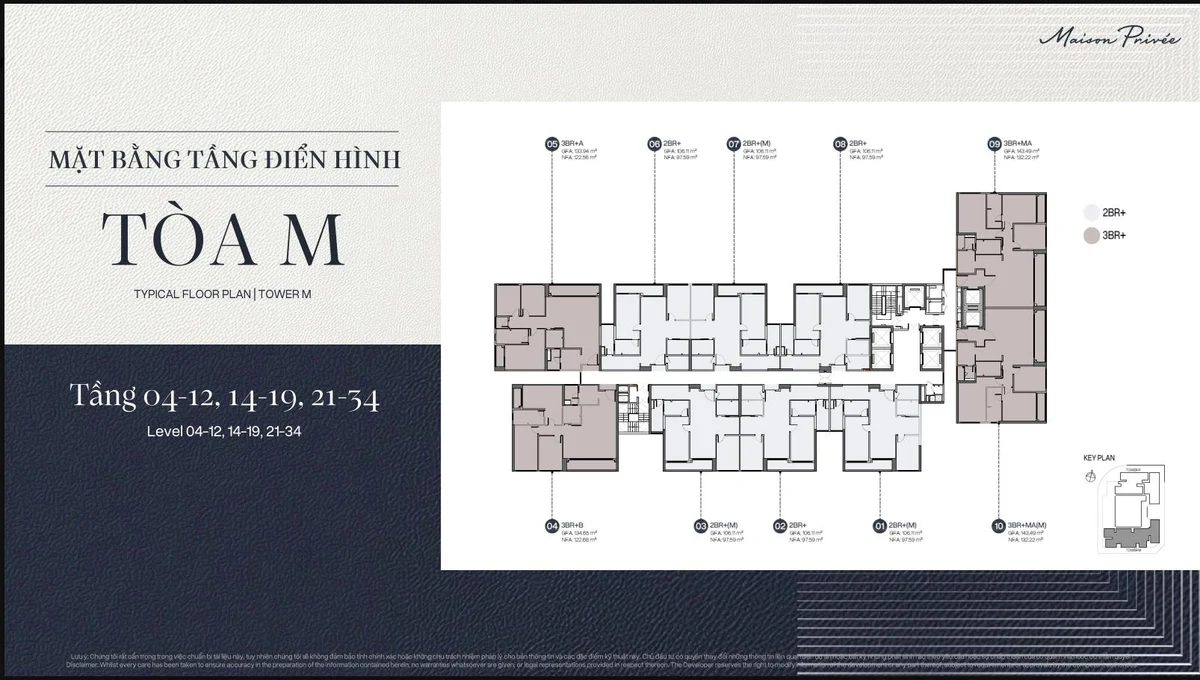
The typical floor drawing shows 10 homes: six 2BR+ and four 3BR+. Confirm any differences for the selected floor.
Tower P · 182 homes
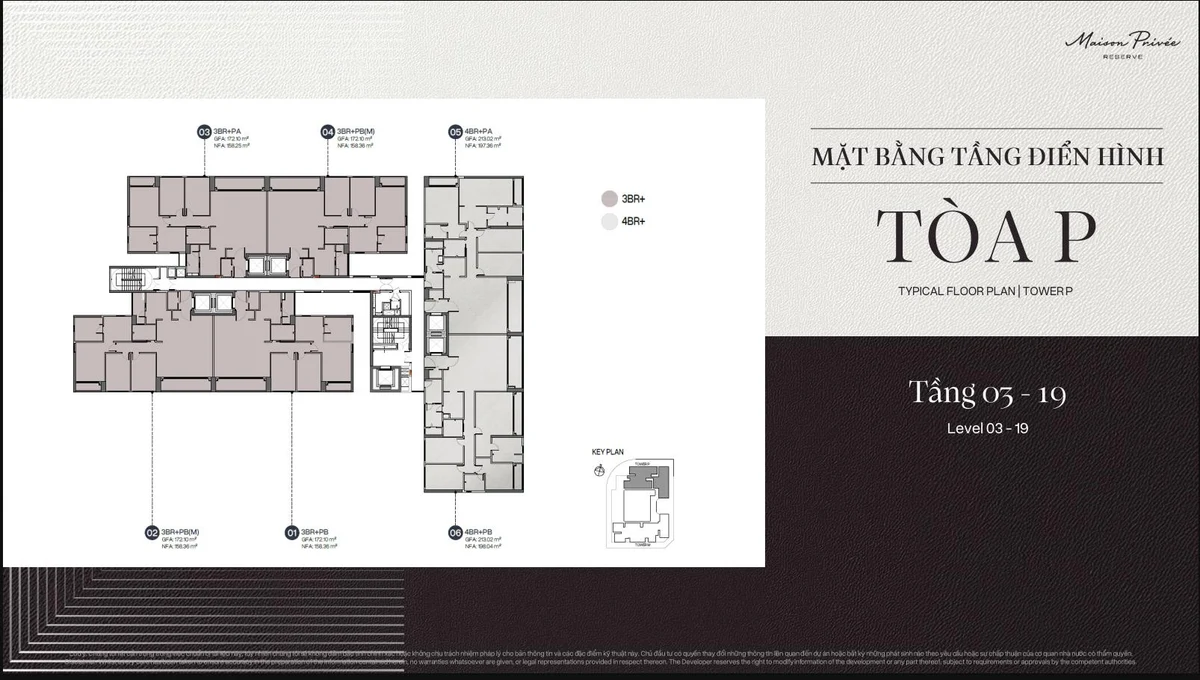
The levels 3–19 drawing shows six homes: four 3BR+ and two 4BR+, with private lift lobbies according to the design.
Areas in the selected drawings
| Illustrated layout | Net usable area (m²) | Gross floor area (m²) |
|---|---|---|
| M · 2BR+ ↓ | 98 | 106 |
| M · 3BR+ ↓ | 123 | 134 |
| P · 3BR+ ↓ | 158 | 172 |
| P · 4BR+ ↓ | 197 | 213 |
| P · Duplex ↓ | 288 | 317 |
Indicative figures for the illustrated plans, not a size range for every home of that type. For P 4BR+, the apartment drawing gives approximately 197 m²; the floor plan shows 197.36–198.04 m² by unit. Verify against the contract.
M · 2BR+
For a smaller household, with additional flexible space according to the selected layout.
98 m² · Net usable area
Enquire ↗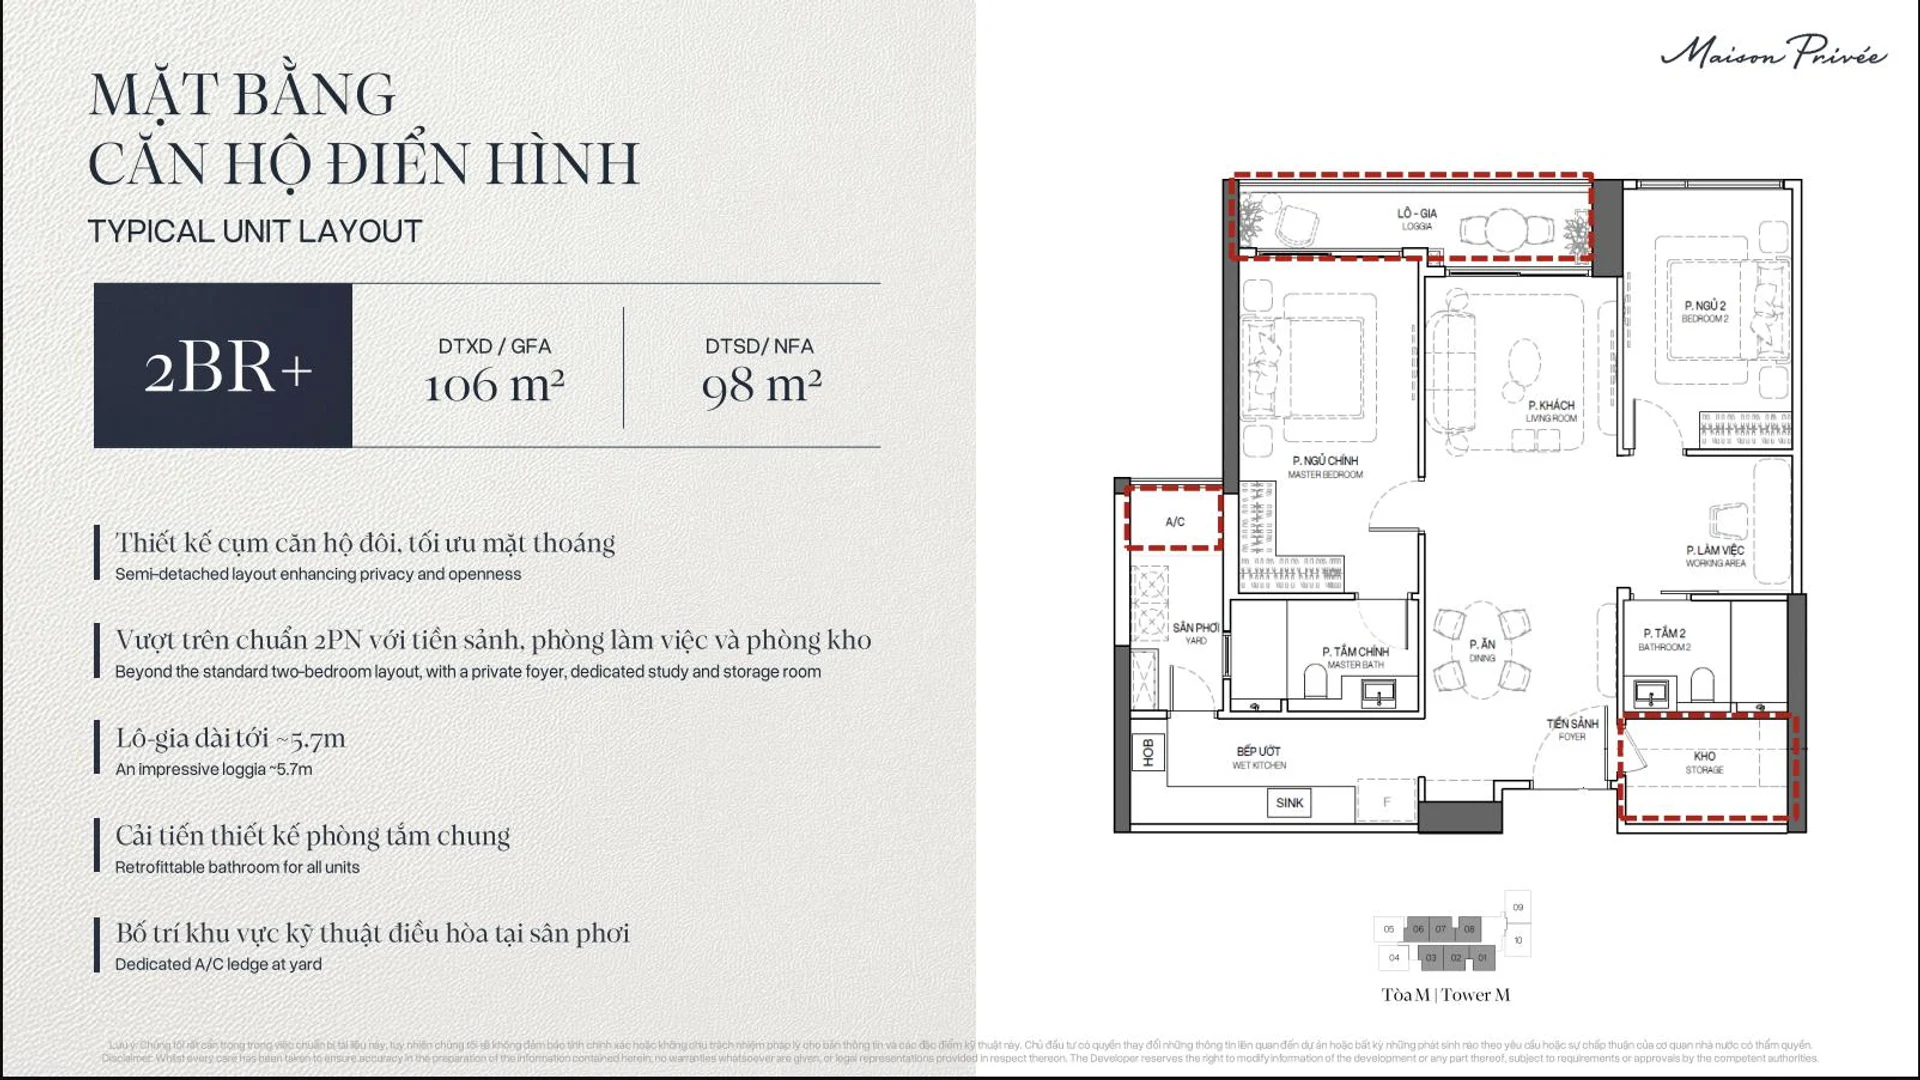
M · 3BR+
Consider the balance between shared living, private rooms and space for work or guests.
123 m² · Net usable area
Enquire ↗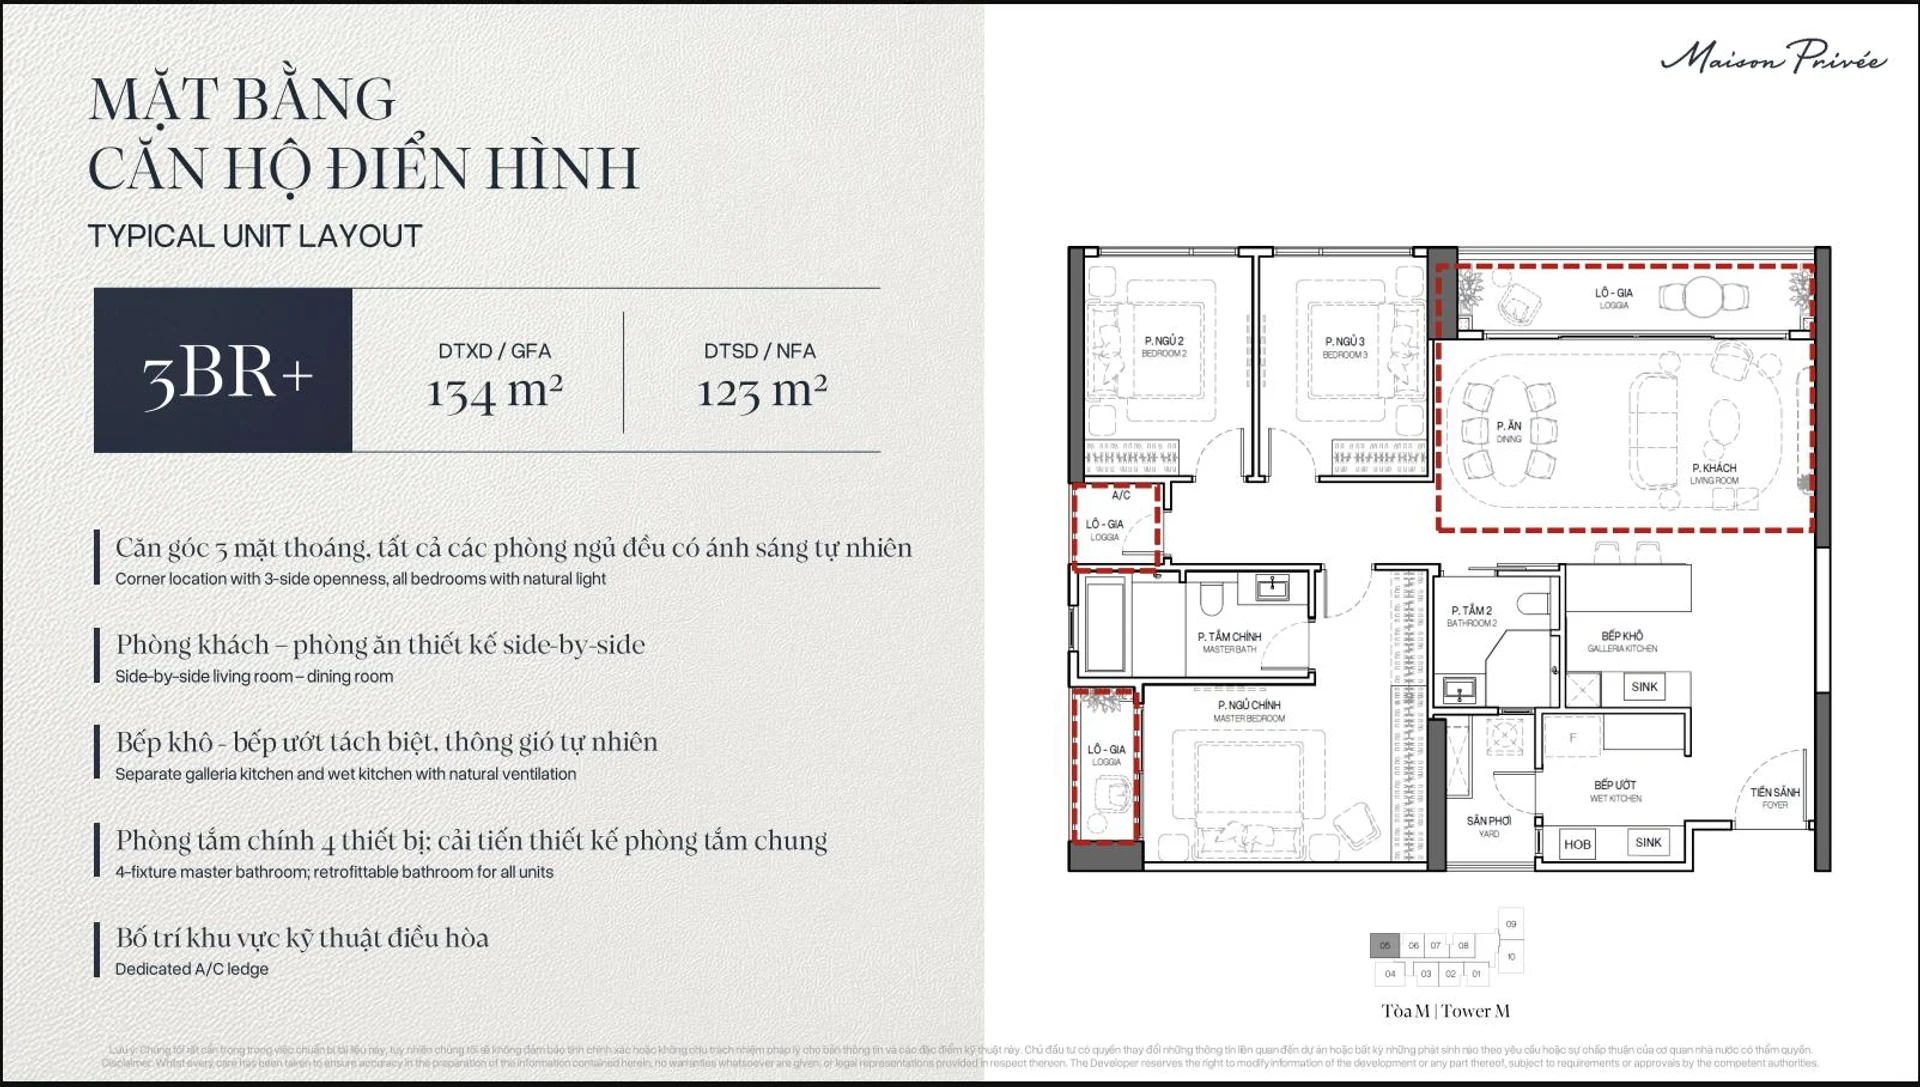
P · 3BR+
Consider the balance between shared living, private rooms and space for work or guests.
158 m² · Net usable area
Enquire ↗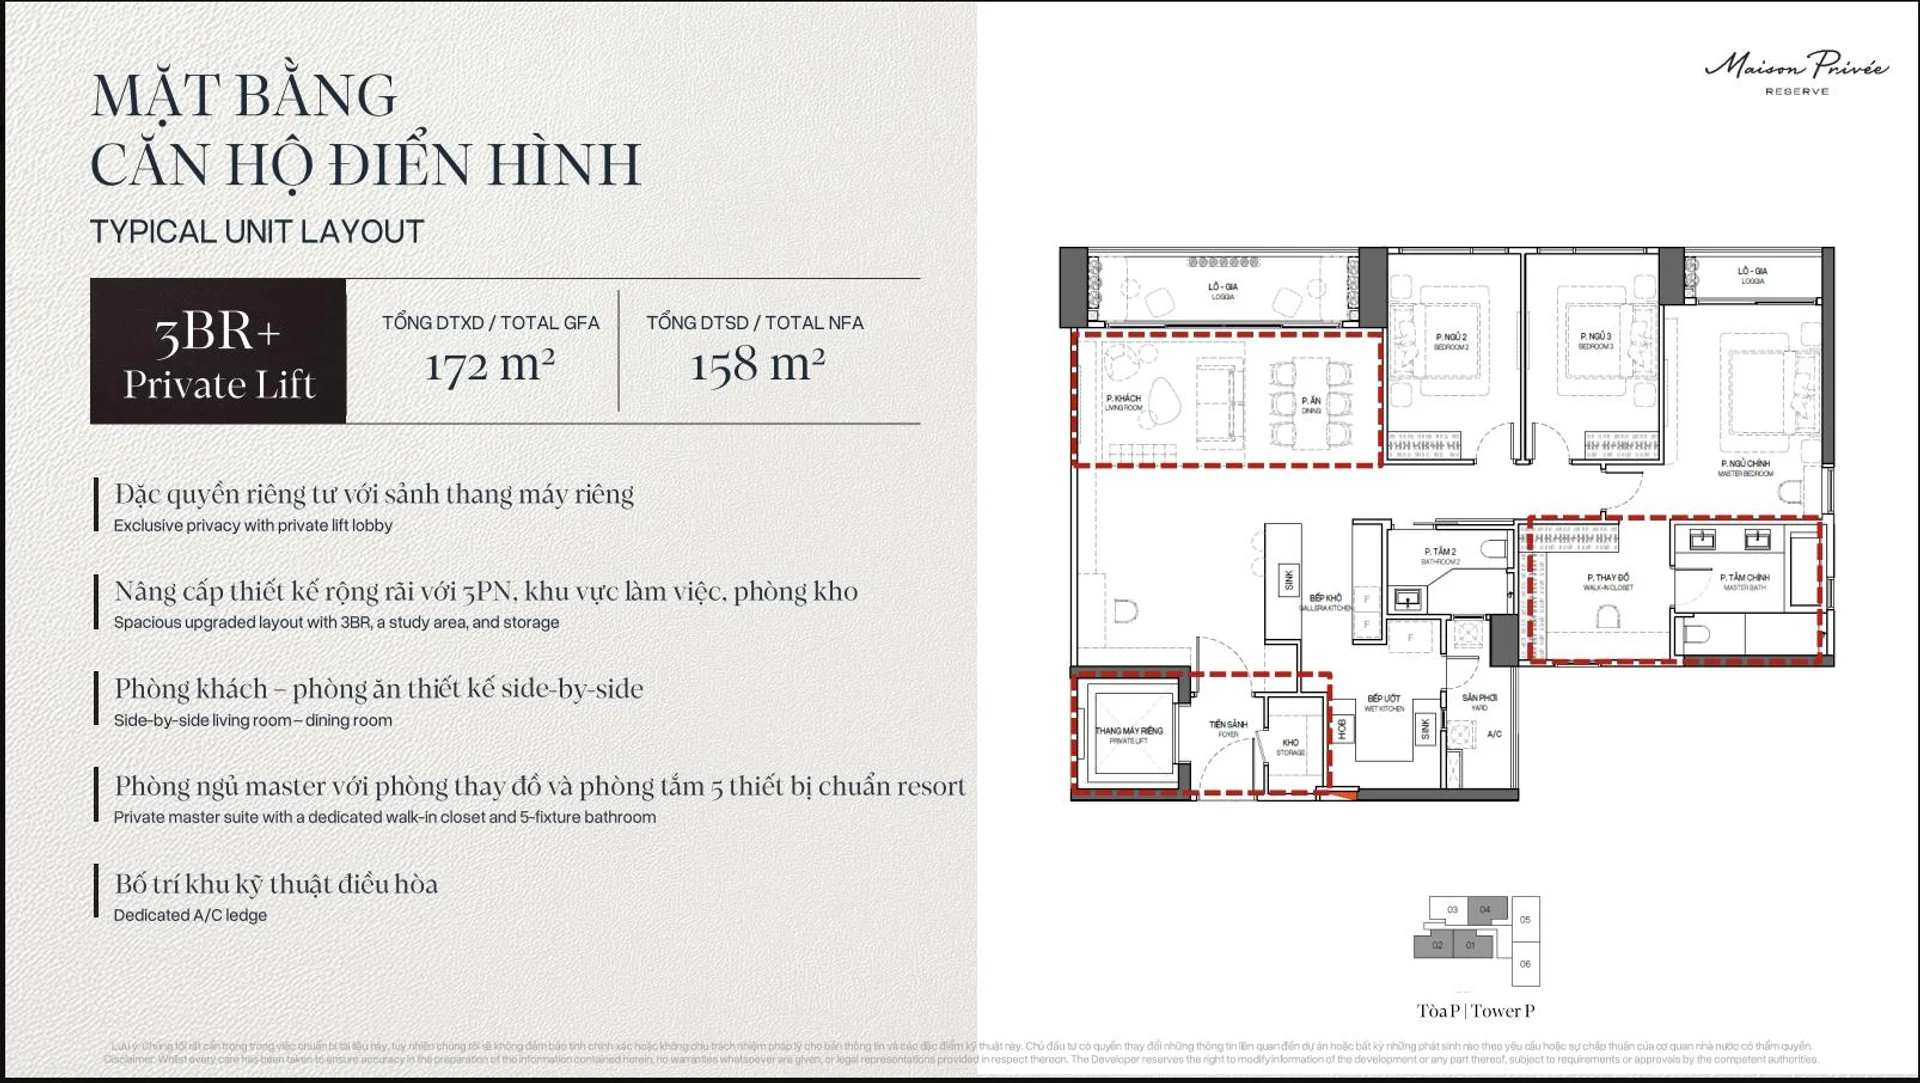
P · 4BR+
A choice for larger or multigenerational households, with emphasis on privacy and daily function.
197 m² · Net usable area
Enquire ↗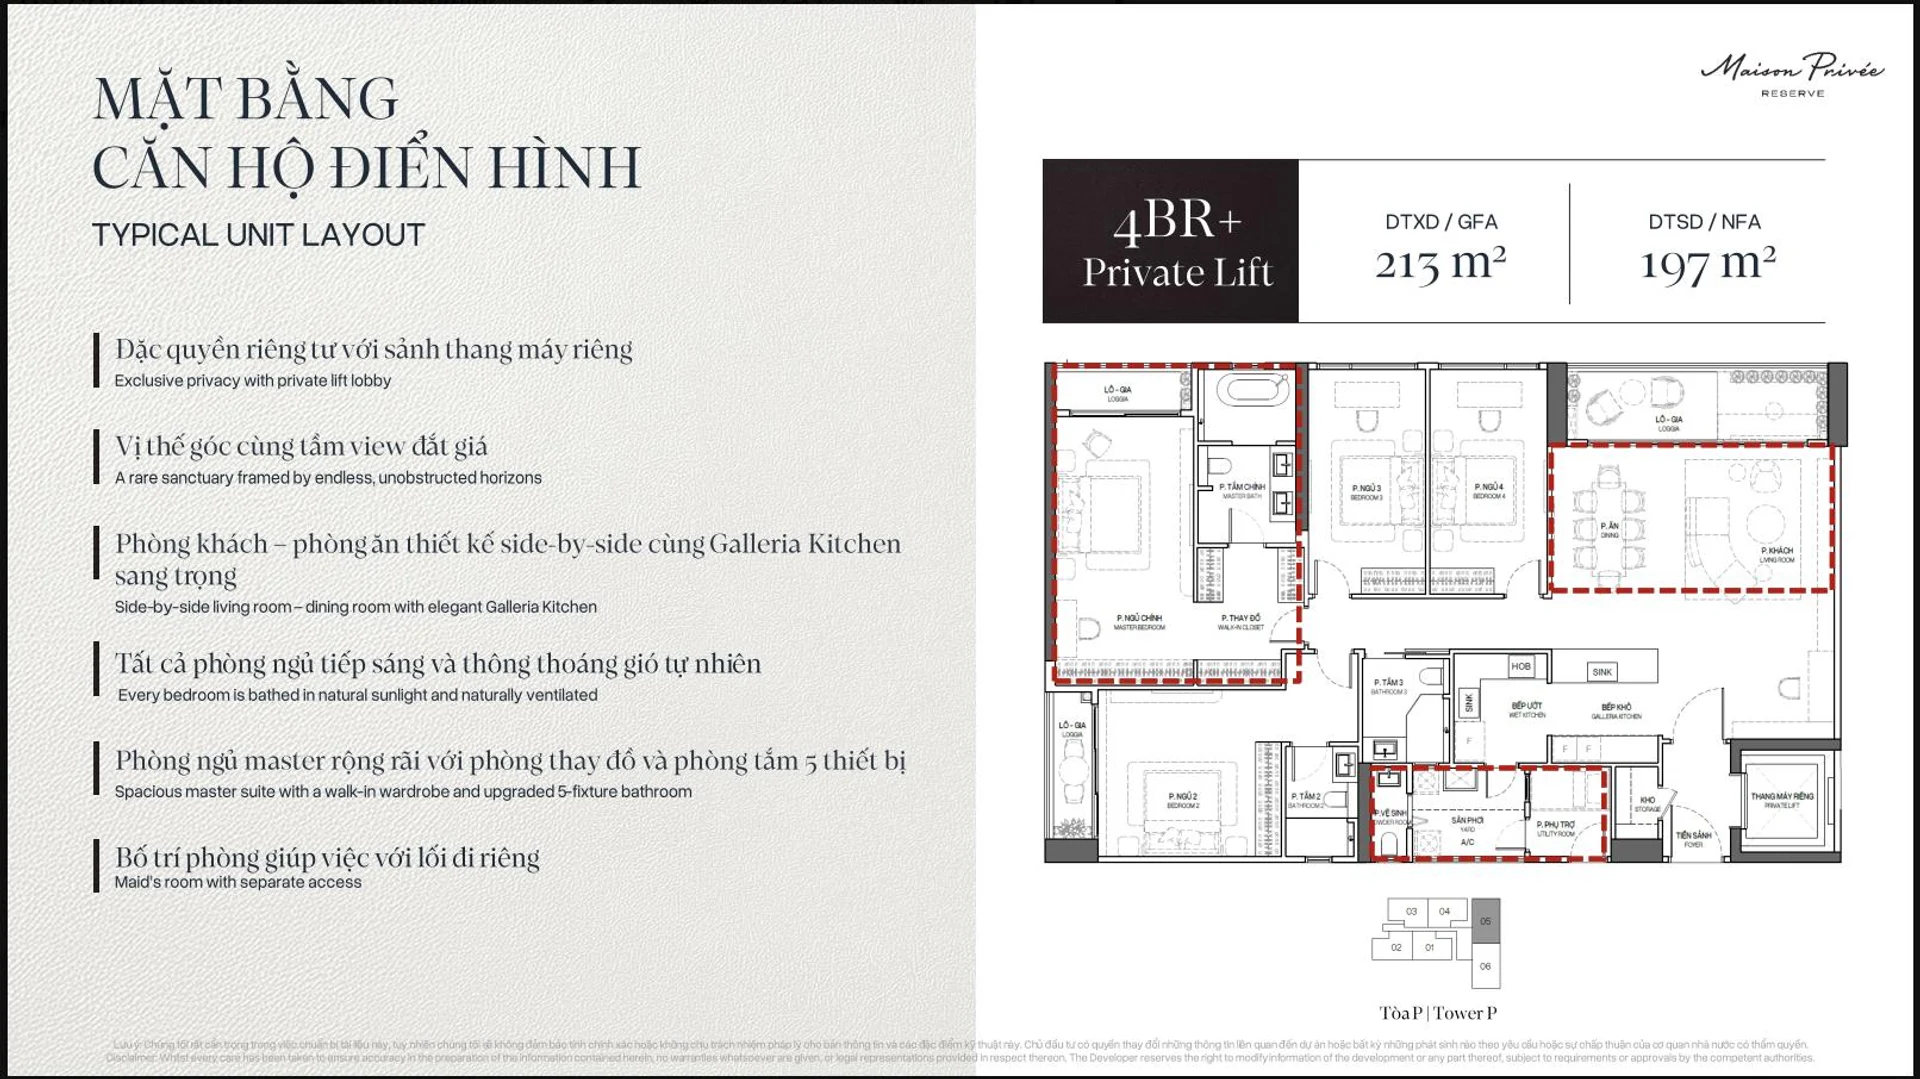
P · Duplex
The published collection includes 14 duplexes and 3 penthouses. Check each home’s floor, area, stairs, terraces and finishes against its specific drawings.
288 m² · Net usable area
Enquire ↗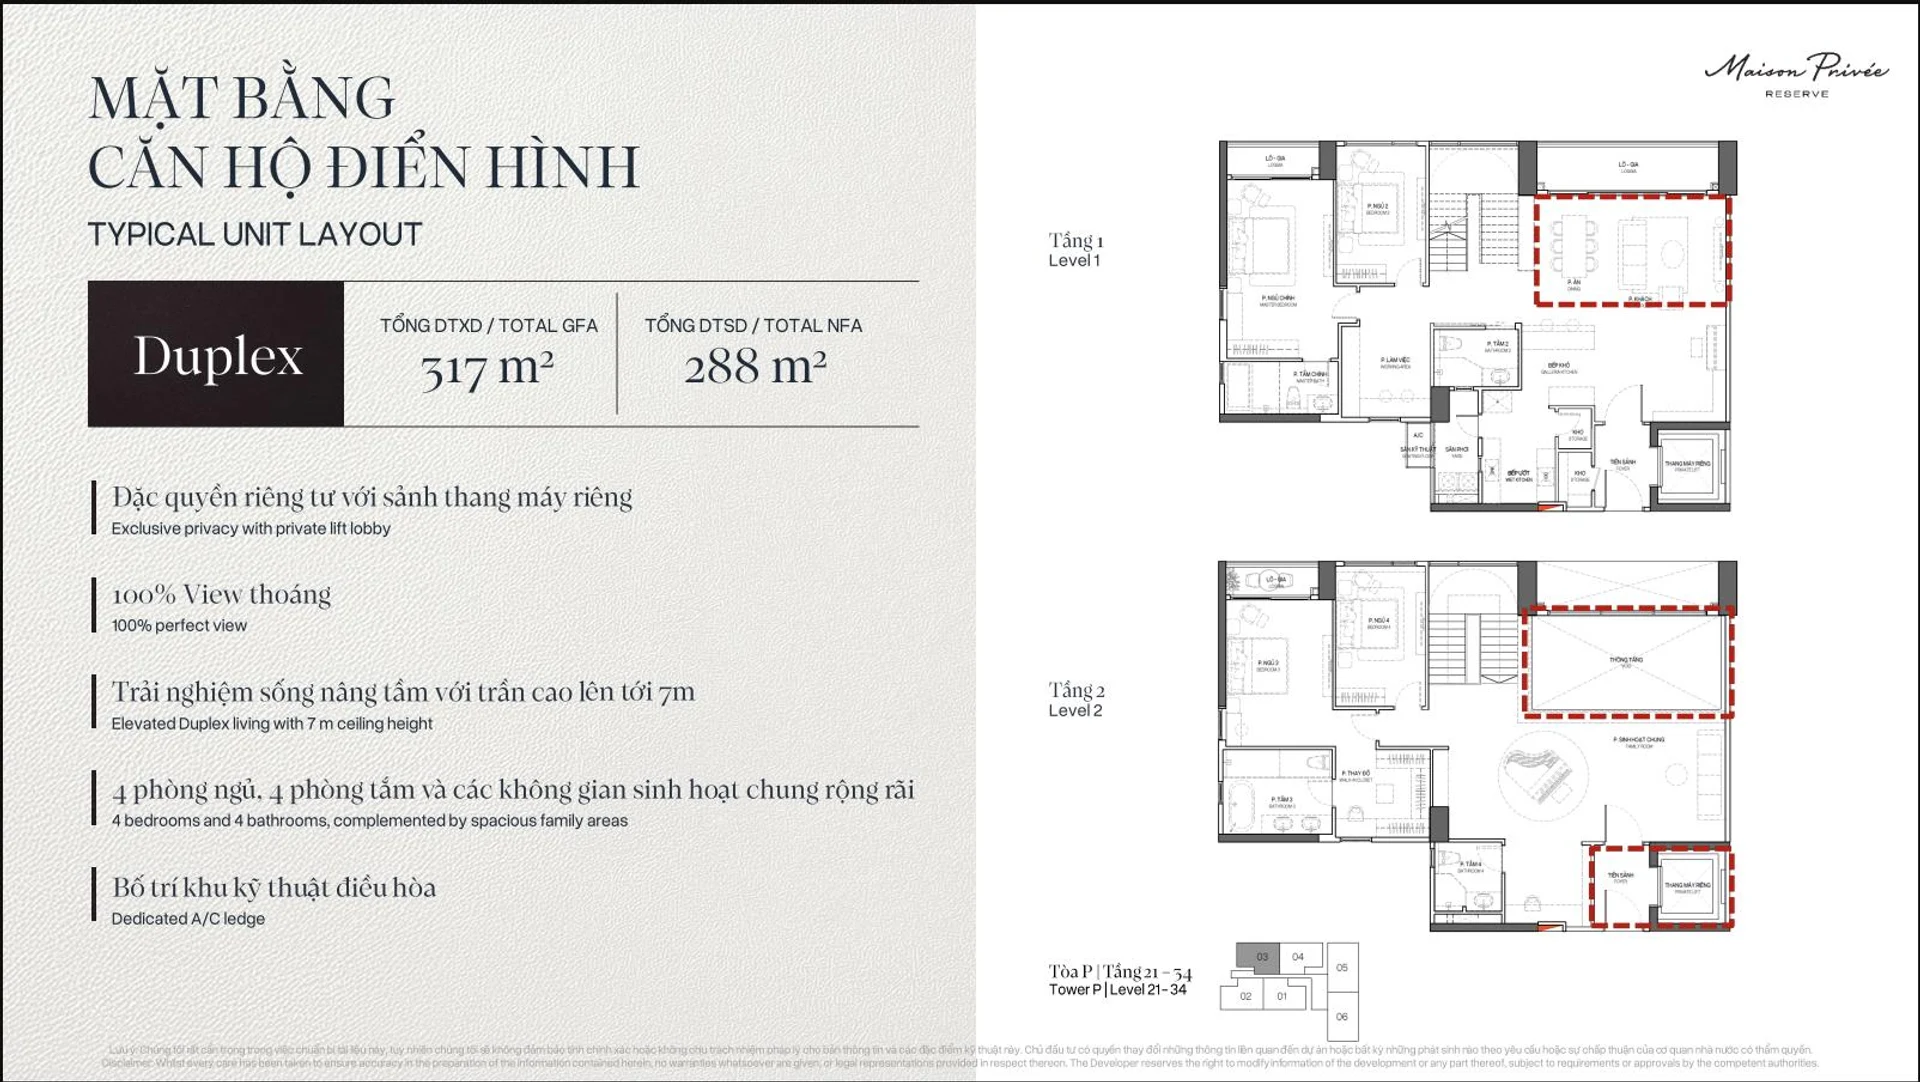
Duplex & Penthouse
The published collection includes 14 duplexes and 3 penthouses. Check each home’s floor, area, stairs, terraces and finishes against its specific drawings.
Details to compare
- Net usable area and gross area: do not compare prices per square metre calculated on different bases.
- Unit code, tower, floor, orientation and lift position on the same plan revision.
- What the “+” designation includes, flexible rooms, service spaces and their delivered function.
- Windows, loggias and outlooks, checked against the site and surrounding plans.
A few things you may want to know
What homes are planned?
The development is presented as 490 residences in two 35-storey towers, with two- to four-bedroom homes, 14 duplexes and 3 penthouses.
Find a home that feels like you.
Share the residence type and details that matter to you. Happy Land can help request plans, pricing and suitable purchase terms.
0903 475 802Project information & enquiries by Happy Land.